
Downsizing and Building in Your 60’s and 70’s
By: Ginger Maynor
August 12, 2026
After my husband, Danny, and I had retired and reached our 60’s, we realized that it was time for us to declutter and downsize our home as well as our possessions we didn’t need that we had accumulated for many years. One of the reasons that we came to this conclusion was after helping with the caretaking for my parents over many years, I had a few years to think about my future as well as the future of my family. Danny had some health problems right after we retired and I knew that we could not take care of so much property and all of the maintenance on a home as we could when we were younger and had three sons living with us. Therefore, in 2012, we made the decision to move near one of our sons, Scott, Stephanie (one of our daughters-in-law), and Kailyn & Casey (two of our five granddaughters). Scott was a builder and also a Realtor. so he was able to help sell our home in the “country”. Little did we know it at the time but my sister, Cheryl, and Dean found out that we had listed our home for sale. They purchased it and relocated from Pennsylvania to be closer to the family. It’s such a small world and they love our “country” home just as we had.
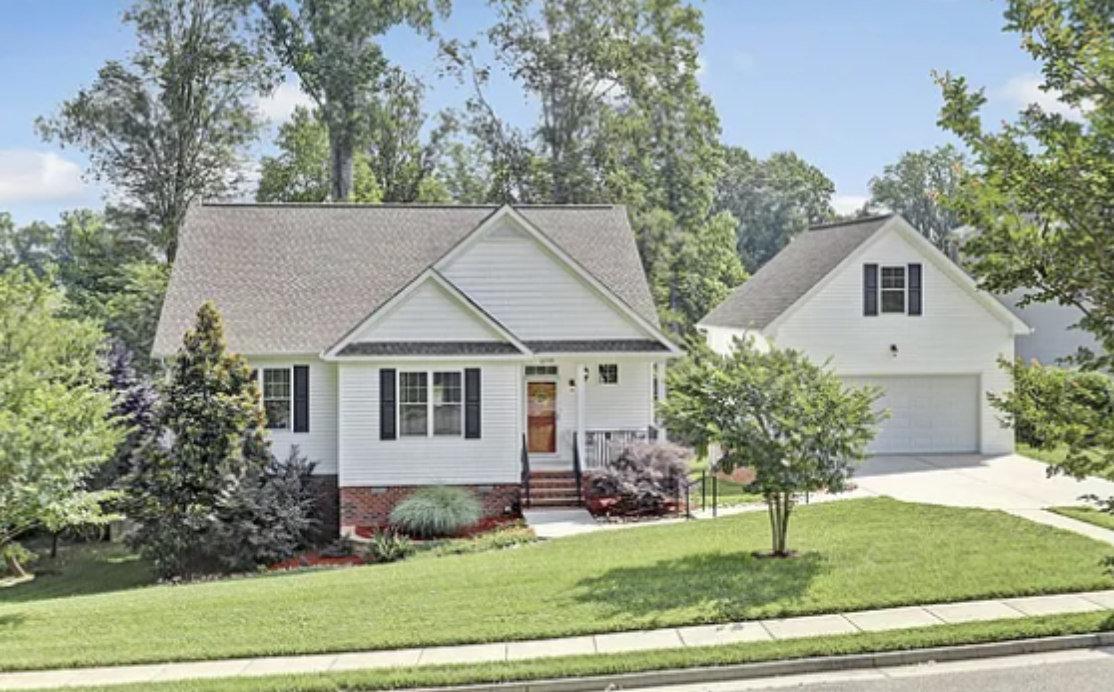
In 2012, Scott built us a beautiful home in Gloucester, VA. right in the center of town just off Main Street with everything we ever needed and wanted. That home was only two homes down from theirs which was really convenient for us. I loved the home and the location. Before that, we had been living in the country on almost 15 acres, so it was nice to be much closer to town and everything like the library, church, hospital and shops. Danny didn’t have to be on the tractor all of the time now. At this time, we were now in or approaching our mid-60’s. We decluttered our possessions, tractor included, and Scott built that home where we picked out all of the colors, appliances, light fixtures, plumbing fixtures, countertops, trim work and all of the other things that we needed. Scott guided us through each step of the way and made many suggestions to help us choose the best things for us at the time. I really wanted a kitchen tile backsplash and one day I visited the home during construction as the tile installer was installing the tile. Thanks to Scott getting Danny to agree to that surprise for me as I was so happy.
Danny spent a little time in the hospital during construction and Scott did a great job on the home as well as being there for us during that time. We lived in that home for eight years, loved the home and loved being closer to all of the family. Oh yes, in case you’re wondering, we accumulated more stuff to fill that home including all of our closets and storage spaces.
In 2016, Scott and Danny bought a vacant building lot together further down in Gloucester near the Piankatank River in the Riverwatch subdivision. In 2019, while we were now in our 70’s, we started talking about building another home on that lot which is near the neighborhood swimming pool, has very quiet streets and so many trees. I told Scott that I would move again but I wanted a smaller two-bedroom home or a mother-in-law suite this time around, not a big home at this stage in my life. Scott and Stephanie owned another lot in the same neighborhood that they had purchased earlier and they wanted to build too. However, we decided to build a new home together, a multi-generational home, that would accommodate all of us including their youngest daughter (our granddaughter), Casey. Scott & Stephanie’s oldest daughter, Kailyn, was married to Aaron (our grandson-in-law) at this time and they were stationed in Hawaii as Aaron was serving in the Air Force.
First and foremost, we made sure to include our other sons, Brain and Dan, as well as our other daughters-in-law, Kristy & Tresa, in our initial conversations to make sure they were all in agreement before we proceeded. After that and with them in agreement, we decided to sell both of our homes, build and declutter once again. We spent many hours meeting to discuss our plans, our wants, our needs and our choices together as Scott designed the home for us. We’d been through the building process before so we knew what to expect but this was different because there were more people involved in the decision process. Scott did such a great job communicating and navigating each of us throughout the entire process from beginning to end while meeting and exceeding all of our expectations.
Scott and Stephanie wanted a modern farmhouse and we all wanted separate living spaces with a shared concrete driveway, four-car garage and large courtyard that gives each of us privacy and common spaces as we live our lives together. We wanted separate entrances and of course not too many steps as we navigate life. We also wanted a home that was universally designed for aging-in-place and handicapped accessible planned for the present and any needs that could arrive in the future. Scott made our interior doors 36” wide and added grab bars for accessibility in case we need a wheelchair or walker as we age. On our side, Danny and I chose a few pocket doors in certain areas to create more open space. Scott helped us choose quartz countertops throughout that are so beautiful and we really love them. We have a wonderful living space that opens to a beautiful porch overlooking the trees in the backyard where I spend a lot of time relaxing and looking at the beautiful flowers and vegetable garden in full bloom. He designed the courtyard for our extended family get-togethers like holidays, birthdays, baby showers, wedding showers, engagement parties and other just plain days to cook and gather for conversations. The courtyard includes a fire pit, swing, gazebo, plenty of seating (over 30 comfortably), outdoor lighting and a cooking area too. Most recently we had a shrimp-boil party and we have a pig-picking party in the planning stages. Stephanie created a beautiful English Cottage garden with a bird bath that bubbles which I really enjoy as I sit on my back porch in my rocking chair while spending quiet hours listening to birds chirp and watching the hummingbirds feed. Our home is perfect.
I also love to cook in my own kitchen for Danny and myself. We have everything that we need in our home. We love our fireplace that gives us extra heat in the winter and helps keep us cozy as we sit in our recliners watching TV. Our new home has everything that we need for Danny and I which includes two bedrooms, two bathrooms, a dining area, kitchen, living room, office, sunroom and porches. Scott added the second full bathroom attached to our second bedroom, which everyone that has been married for over 50 years needs.
For a little over a year, Casey, her husband, Ford, and two of our great grandchildren, Rawlings (Roe) and Emerson (Emmie) lived with us. I loved having Roe and Emmie knock on my door in the mornings to visit with me as we read so many books and did lots of crafts together. I also loved watching them run around and play outside in the backyard and on the swing set that includes a sandbox they absolutely love. They moved out to a place of their own but I always look forward to and enjoy it when they come back to visit. They are such a gift, always so joyful and full of life.
Having a multi-generational home so well-designed has been wonderful these last six years and counting. We are so blessed and happy that we made the decision to build in our 60’s and again in our 70’s. We respect each other’s privacy, activities and daily living but we’re all here for each other when needed. We have worked together to create a beautiful home inclusive of each other’s needs. Scott has worked so hard to create this home for all of us and we are so happy. He listened to what we all wanted and needed, then he made our dreams a reality. I can’t say it enough, we are so blessed. Happy Birthday Kailyn & Lily.
Next Blog - A Customer’s Perspective: Adding a Sunroom Addition to Our Home
