
A Builder/Owner’s Perspective on Living in a Multi-Generational Home
By: Scott Maynor
Jun 12, 2026
I had the opportunity to build a new home for my parents in 2012 so they could relocate to Gloucester, Virginia. That home was three homes down on the same street that Stephanie and I had purchased in 2007 when we moved to Gloucester. It was a home that I built with love and my parents absolutely loved that home. They always took great care and attention to their home while they lived there. However, we talked about the challenges, future costs, maintenance and implications of owning two homes on the same street with sloped lots that encompassed two separate properties with two of everything: yards, flowerbeds, trees, driveways, gutters, garages, electrical bills, internet bills, water bills, Homeowner’s Association (HOA) dues, homeowner’s insurance, roofs, HVAC systems, propane tanks, laundry rooms, kitchens, etc. You get the picture - it was two single family homes on the same street with eventually double the trouble.
Therefore, during our conversations we decided to build a multi-generational home that we would live in together. Our decision was not taken lightly as I have two brothers, Brian and Dan, that needed to be included in the initial discussions to make sure we had their approval before we could or would move any further in the planning process. They are both married with daughters as well so this type of decision affects everyone in one way or another. As we were making the decision to move forward or not with our new home plans, we made sure they approved of our initial proposal to build a new multi-generational home for Stephanie, me and my parents to live in, which they did. Our family has been very supportive and we’ve never skipped a beat. It was all positive in our case. In my opinion, this is a very important step of the process.
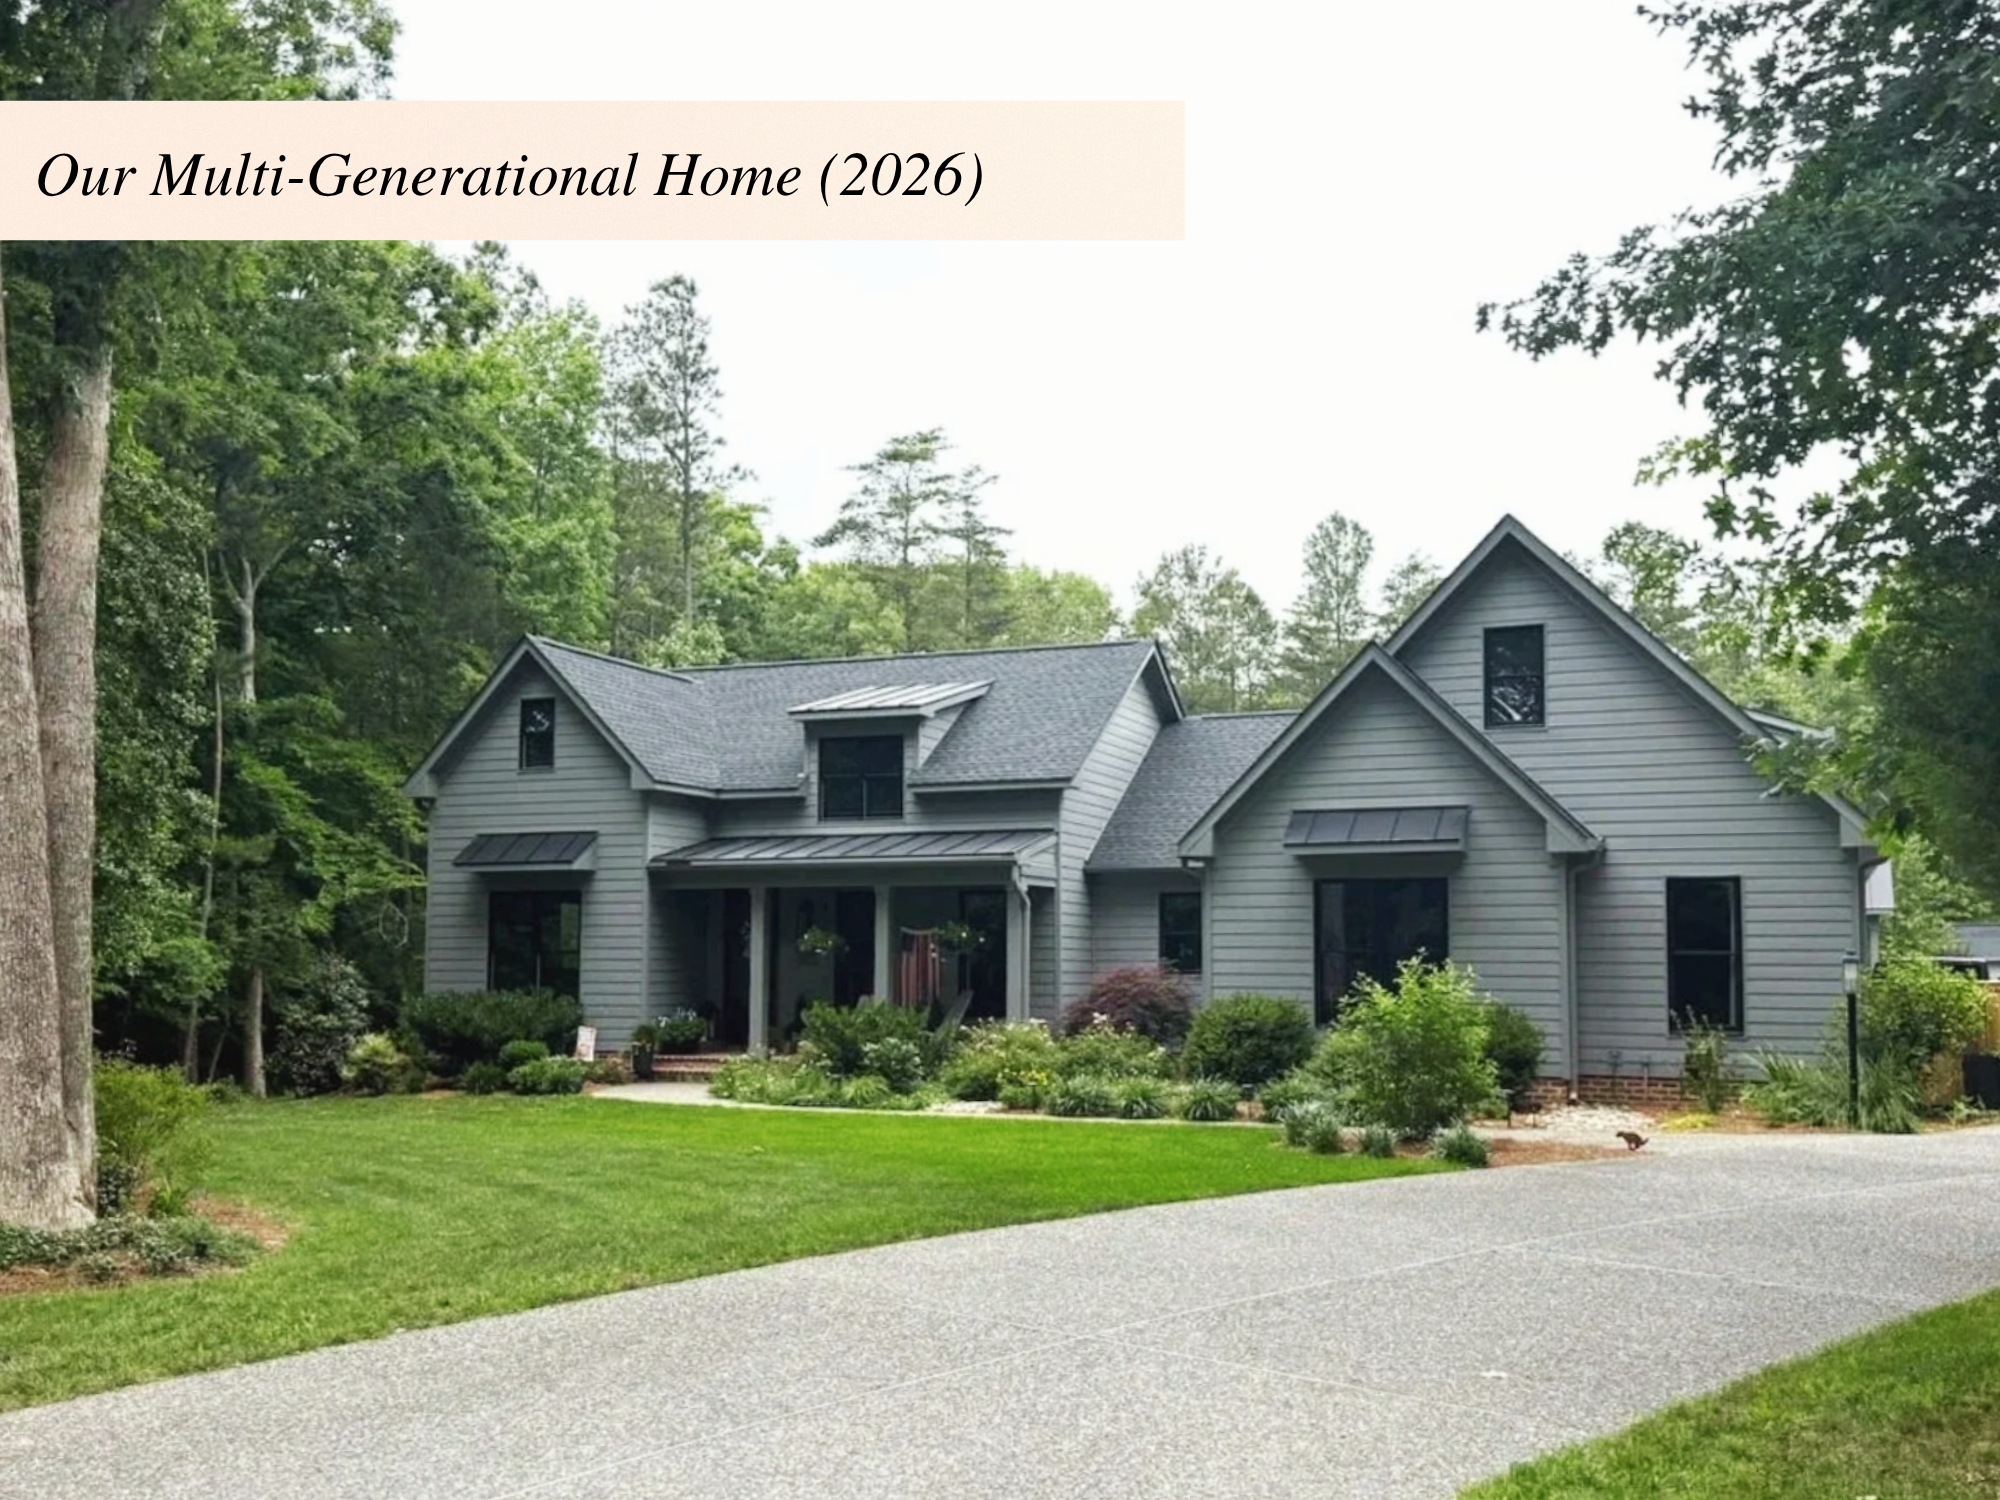
Obviously, being in the homebuilding and remodeling business really helped our process move quickly as we knew who to call and what to do so our process was very efficient. We decided quickly that we couldn’t find a house plan that would fit all of our needs and wants so we took our ideas and specifications to a local designer. Some of our needs were independence while keeping the present as well as the future in mind with all of our decisions, which may eventually include dependence. As an example, we conscientiously finished the bonus rooms above the garage with that in mind in case someone wants to just visit for a short-time or maybe have to stay longer to help take care of anyone in the home for an extended period of time.
We wanted two separate living spaces with each space including a kitchen, dining area, at least two bedrooms, at least two bathrooms, porches and a den. Our designer hit it out of the park as we love the home we built in 2020. Now that we’ve been in the home for six years, there are a few small things we would tweak but that’s the nature of the industry. We love the home and would do it all over again.
Remember, we moved from two single family homes and are now living in one home so some of our wants were duplicated. We wanted independence and therefore we chose to have two kitchens, two laundry rooms, two water heaters, two fireplaces and separate living spaces. This is what we wanted but we still only have one address, driveway, yard, common area, quarterly HOA dues, electrical bill, internet, homeowner’s insurance, garage, well, septic system, etc. In our case, we decided this was a win-win solution.
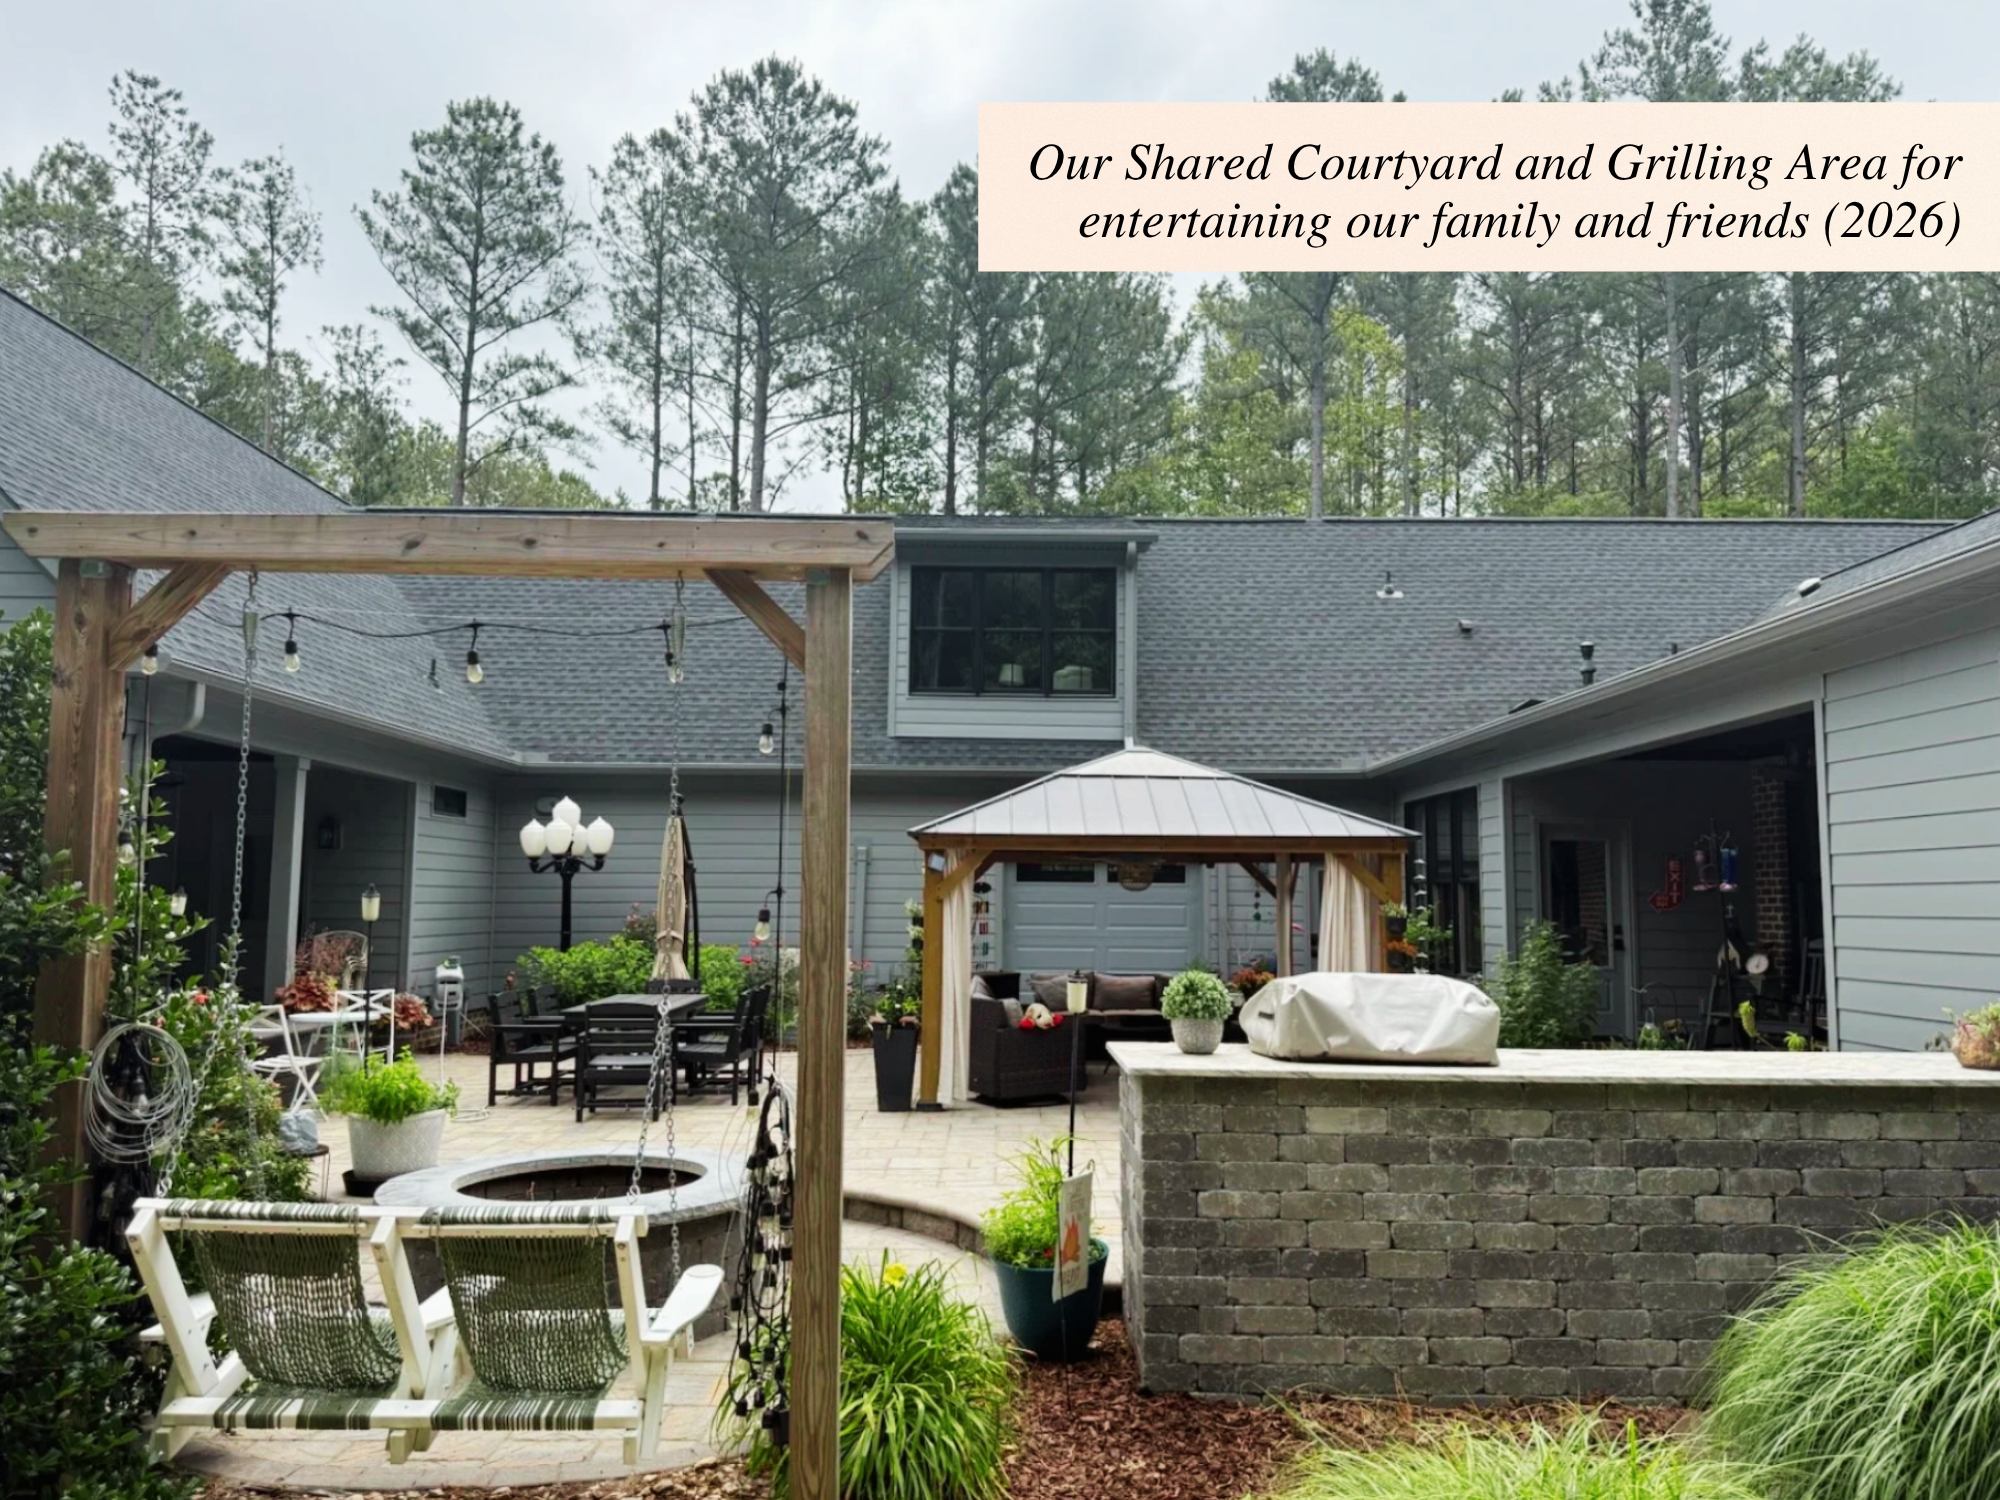
Our home is basically two homes attached with a large garage in between including some bonus rooms and a bathroom above the garage. Our home is a ranch style farm house on an elevated slab foundation. The elevated brick/block foundation with concrete slab allowed us to get the home lower to the ground which helped reduce the number of steps enabling easier access into and out of the home. We also made sure to keep in mind the layout and door opening sizes in consideration when designing. Remember, we’re all aging in place and universal design no matter our age should always be welcome and desired.
Our home design created a u-shape which allowed us to construct a beautiful large paver patio courtyard facing the natural woods including many beautiful flowerbeds, an outdoor grilling area, firepit, swing and gazebo. We designed the home with one driveway on the right of the home based on the lot grade, layout and dimensions of the lot that we decided to build on, allowing for easier access into the home.
We decided to build our home in a HOA because we love the neighborhood and it helped that we already owned a couple of lots in Riverwatch at that time. The neighborhood is a golf cart community that includes common grounds with walking trails, trailer storage, a pool, pier, boat ramp and pool pavilion on the Piankatank River. These amenities are bonus features of our HOA that we’re all able to use and all are very close to our home.
I remember a meeting with a customer years ago when I was telling them that we were planning to build a multi-generational home with my parents. They were having me look at the home for sale next door to their home for their parents to purchase. They wanted to purchase that home and remodel it to make it more accessible and usable for their aging parents. They shared with me that what I was doing at that time was great and wish they would have done the same. They said that they had waited ten years too long and their parents' health was not doing good as they were starting entering their 80’s. They wished they could go back in time as they said that they would have done things sooner.
Maybe this is something you are considering. I’d love to talk with you about any residential new construction and/or remodeling projects that you have in mind. If so, send me an email at scott@maynorcontracting.com or give me a call at (757) 342-5391 so we can discuss to see if we can make your dream projects a reality.
Thanks so much and have a great day. Happy Father’s Day! Also, Happy Birthday Mom!
Next Blog July 2026: Independence
